309 WEBSTER STREET NW
Courtesy of Compass
Sold

309 WEBSTER STREET NW

309 WEBSTER STREET NW, WASHINGTON, DC 20011

$1,050,000
Come tour this AMAZING traditional Petworth home blending timeless charm with thoughtful updates throughout! Don't miss the FANTASTIC backyard retreat featuring SECURE & PRIVATE 2 CAR PARKING, a rare city find.

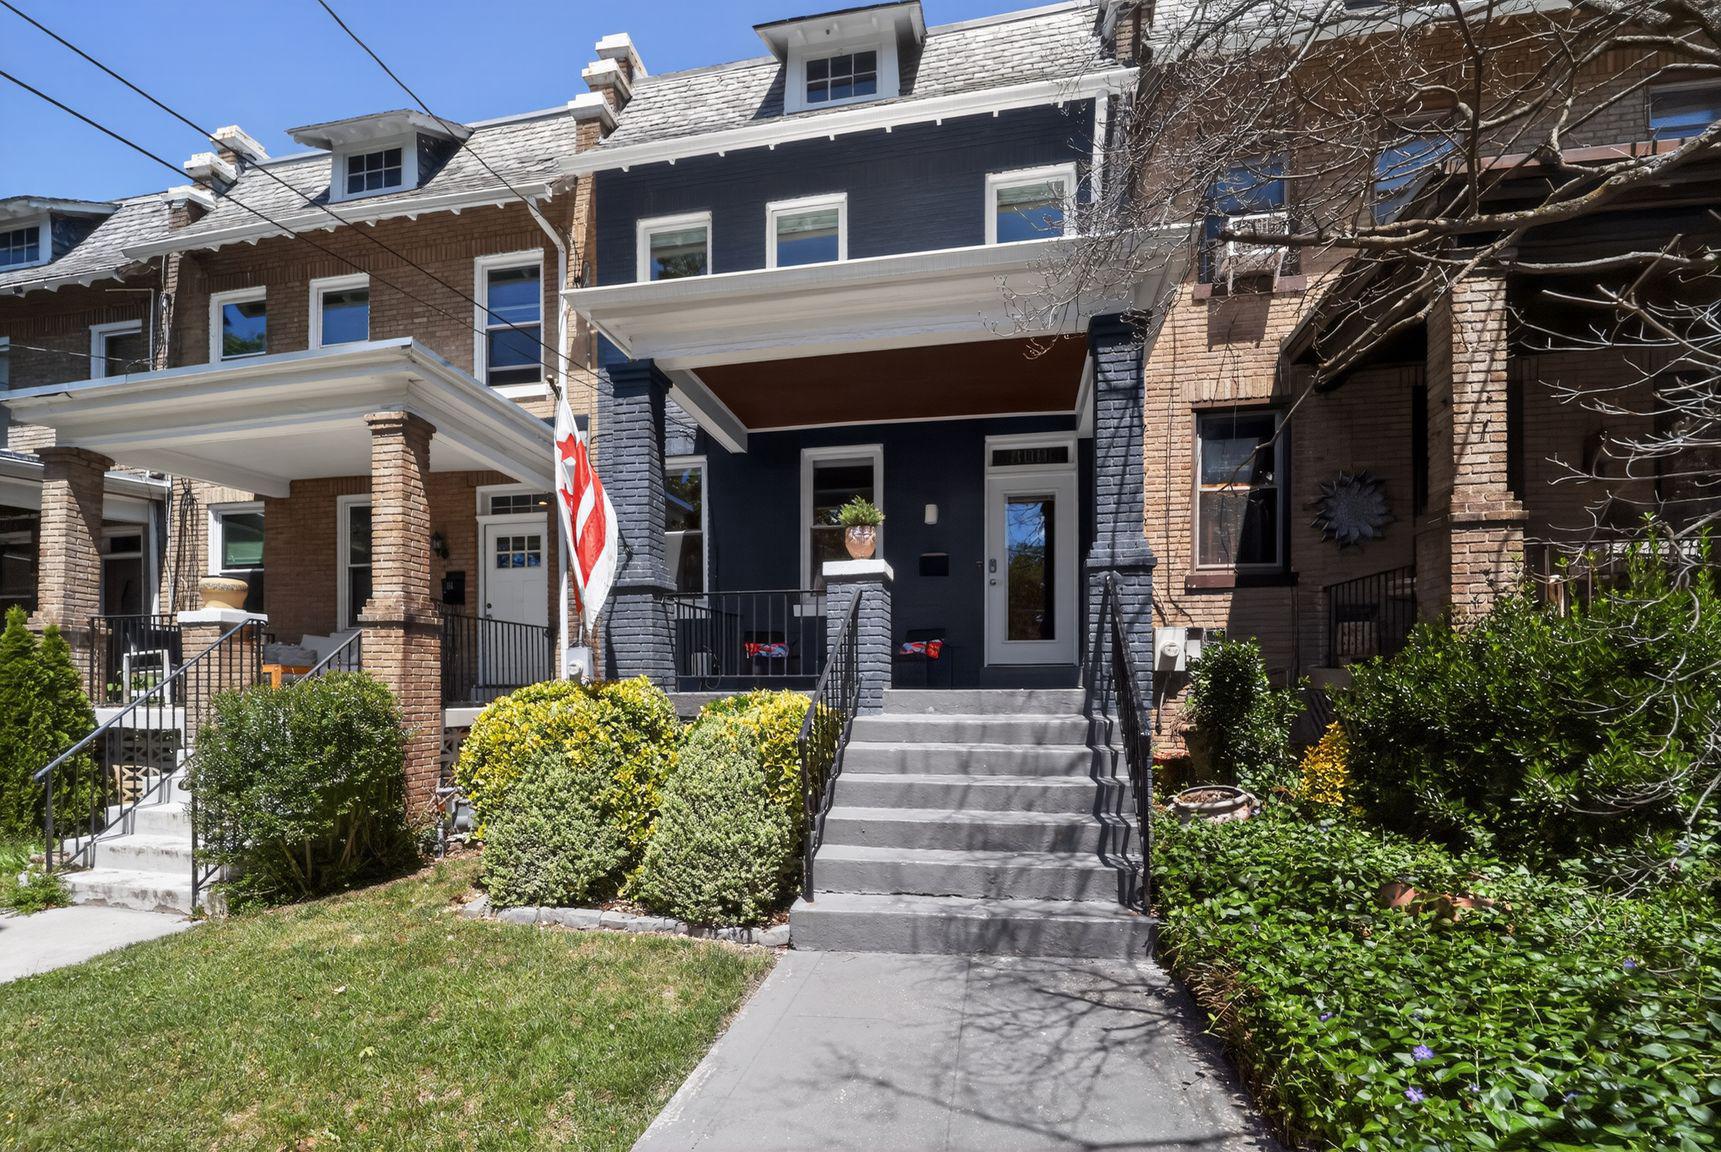
Beautifully updated Petworth rowhome with a true indoor/outdoor lifestyle and rare secure two car parking! This 4 bedroom, 3.5 bath home blends timeless DC charm with thoughtful modern upgrades across every level, including more than $45,000 in recent improvements.

The sun-filled main level features an open living and dining space, gourmet kitchen, flexible office/breakfast area, stylish powder room, custom built-ins, and dedicated workspace designed for both everyday living and effortless entertaining.

Upstairs, the serene owner's suite offers a spa-inspired bath and oversized custom walk-in closet, alongside two additional good sized bedrooms, hall bath, and convenient upper-level laundry.

The fully finished lower level includes a recreation room with Dolby Atmos home theater system, updated wet bar with wine fridge, guest bedroom, and full bath.

The gob smacker is the outdoor retreat featuring a spacious Trex deck, expansive patio, lush sodded yard, and secure roll-down garage parking for two cars. It's the kind of backyard sanctuary rarely found in the district and perfect for dining al fresco, entertaining friends, movie nights, pets, play, or simply unwinding under the string lights after a long day. In a city where space is a luxury, this is a home where you can truly breathe.

Additional upgrades include a new roof and skylight, kitchen enhancements, custom cabinetry, second-floor HVAC zoning, updated appliances, refreshed front porch and walkway, and more.

4
beds

4
baths

2,200 Sq.Ft. LIVING AREA

0.06 Sq.Ft. lot

Libby Clarke

Libby Clarke

Features & Amenities

Interior

  • total bedrooms4
  • Total bathrooms4
  • full bathrooms3
  • half bathroom1
  • APPLIANCES Built-In Microwave, Dishwasher, Disposal, Dryer, Microwave, Refrigerator, Stainless Steel Appliances, Stove, Washer - Front Loading, Washer/Dryer Stacked
  • other interior Features Built-Ins, Ceiling Fan(s), Combination Dining/Living, Combination Kitchen/Dining, Combination Kitchen/Living, Dining Area, Family Room Off Kitchen, Floor Plan - Open, Floor Plan - Traditional, Formal/Separate Dining Room, Kitchen - Eat-In, Kitchen - Gourmet, Kitchen - Island, Kitchen - Table Space, Pantry, Recessed Lighting, Skylight(s), Sound System, Walk-in Closet(s), Window Treatments, Wood Floors

Area & Lot

  • Status Sold
  • Date Sold July 10, 2026
  • Living Area2,200 Sq.Ft.
  • Total Area2,200 Sq.Ft.
  • Lot Area0.06 Sq.Ft.
  • MLS® IDDCDC2261118
  • TypeResidential
  • YEAR BUILT1924
  • NeighborhoodPetworth
  • Architecture StylesContemporary
  • School DistrictDISTRICT OF COLUMBIA PUBLIC SCHOOLS

Exterior

  • STORIES3
  • water SourcePublic
  • PoolNo Pool
  • parkingOff Street
  • HEAT TYPECeiling
  • AIR CONDITIONINGCentral A/C
  • sewerPublic Septic, Public Sewer
  • SubstructureBrick/Mortar
  • Disability FeaturesNone
  • other exterior FeaturesSidewalks

Financial

  • Sales Price$1,050,000
  • Real Estate Tax $7,491/yr
  • Zoning R-3
View Virtual Tour

Petworth

Explore

Work With Us

We are passionate about our jobs and would love to help you navigate one of the biggest transactions of your life. We look forward to hearing about your goals.
Follow Us